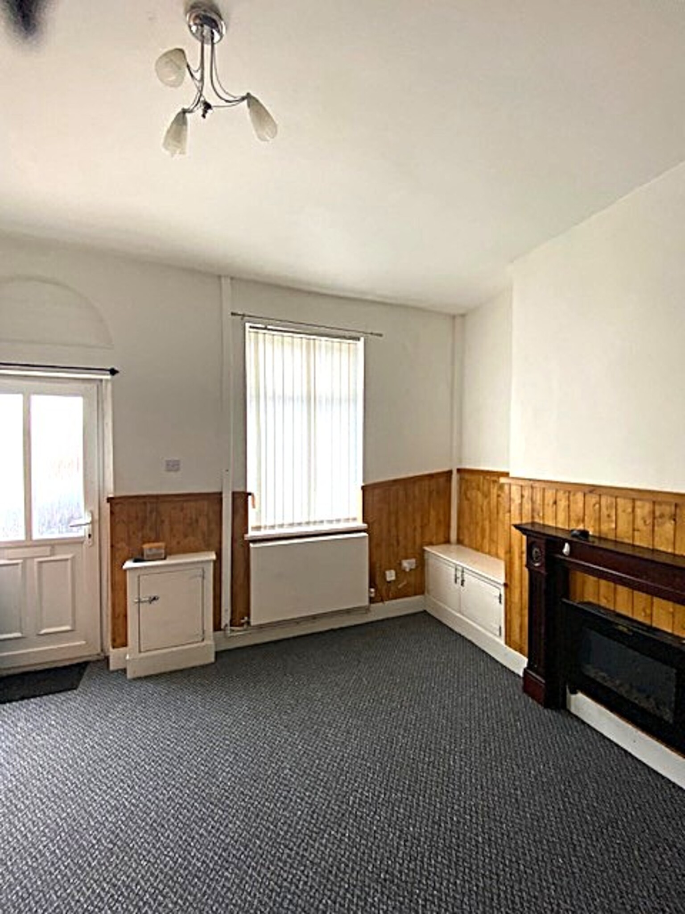
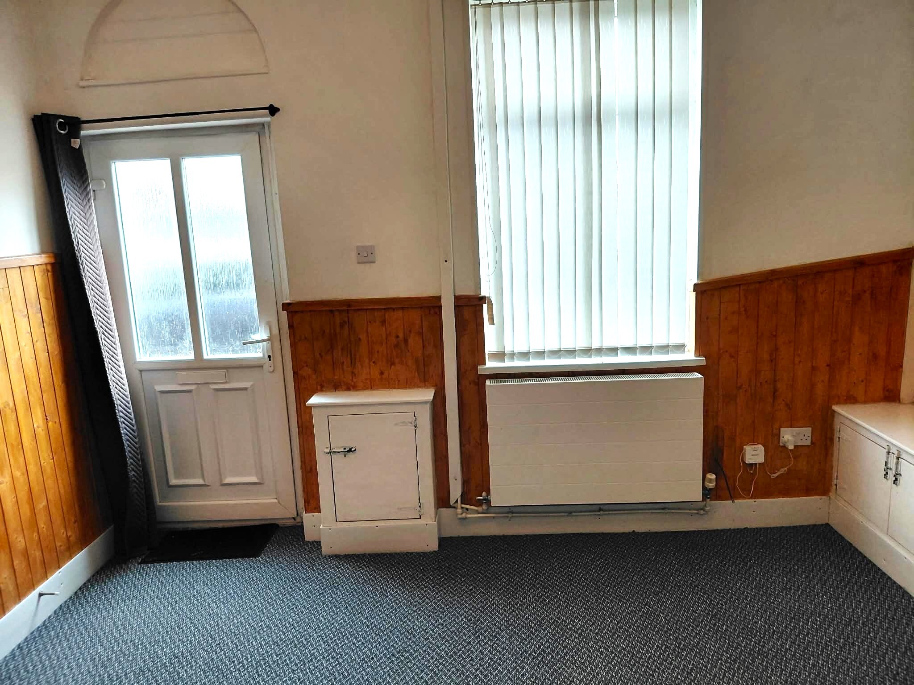
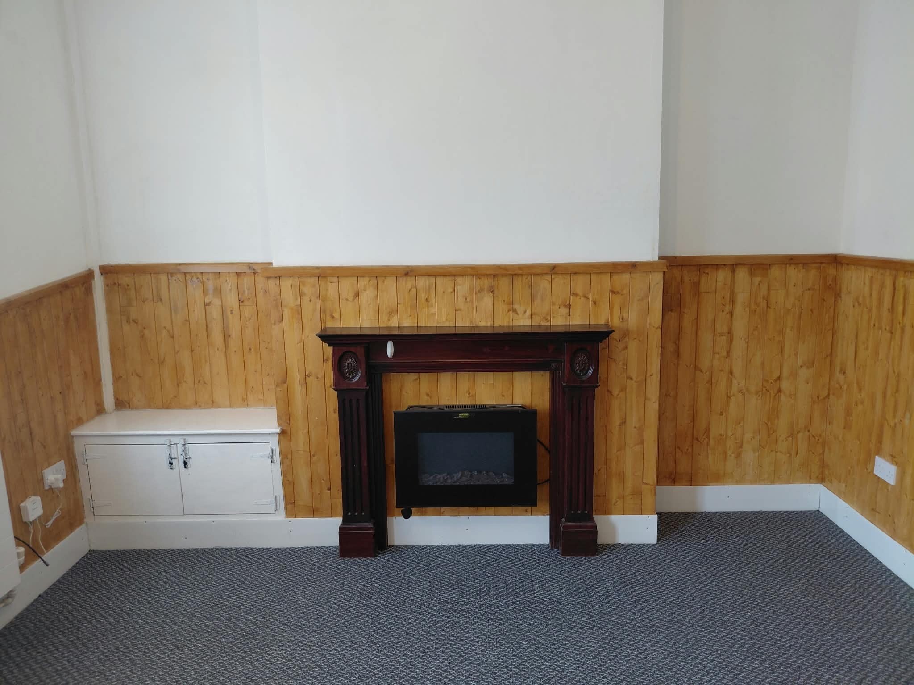
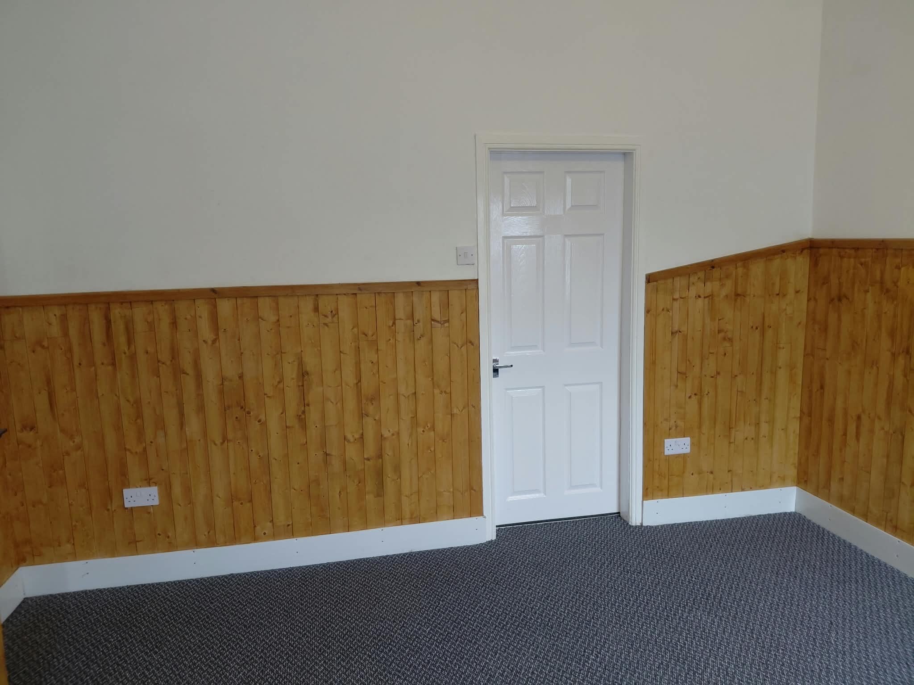
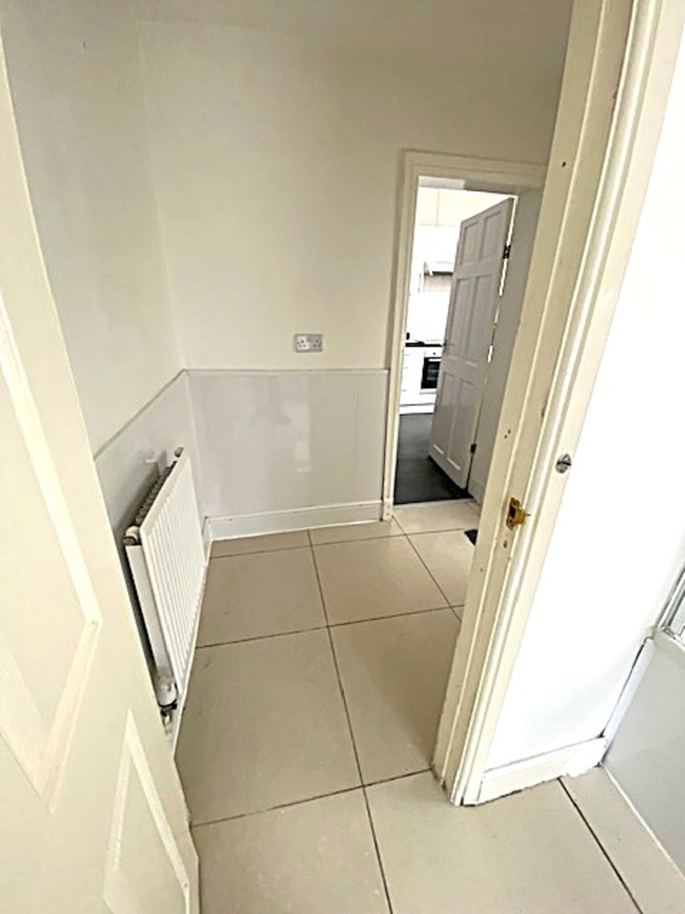
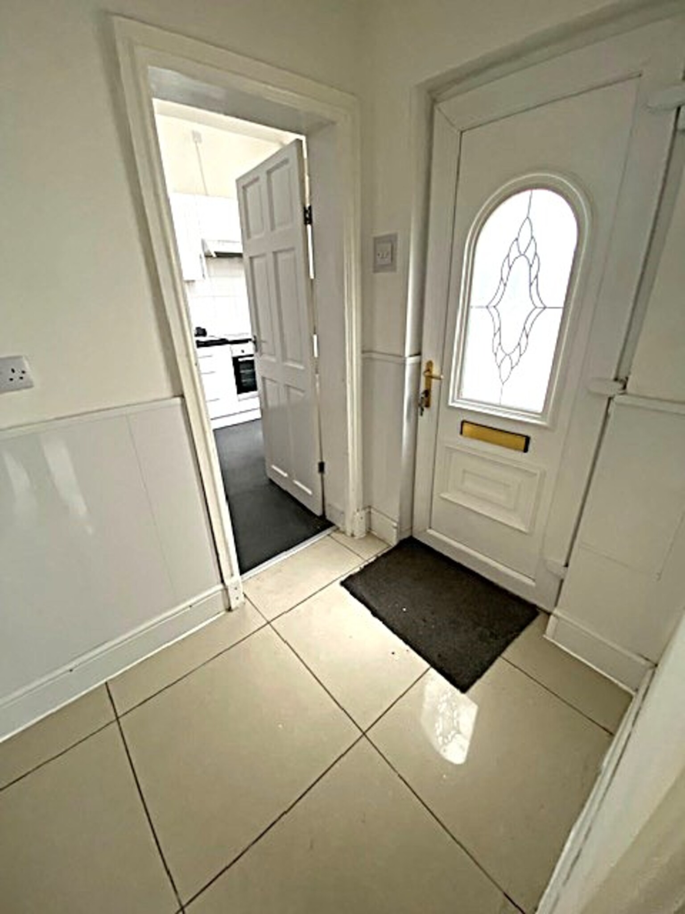
Reception Room 12’4” x 13’0”
Electric fire, carpet, radiator, blinds
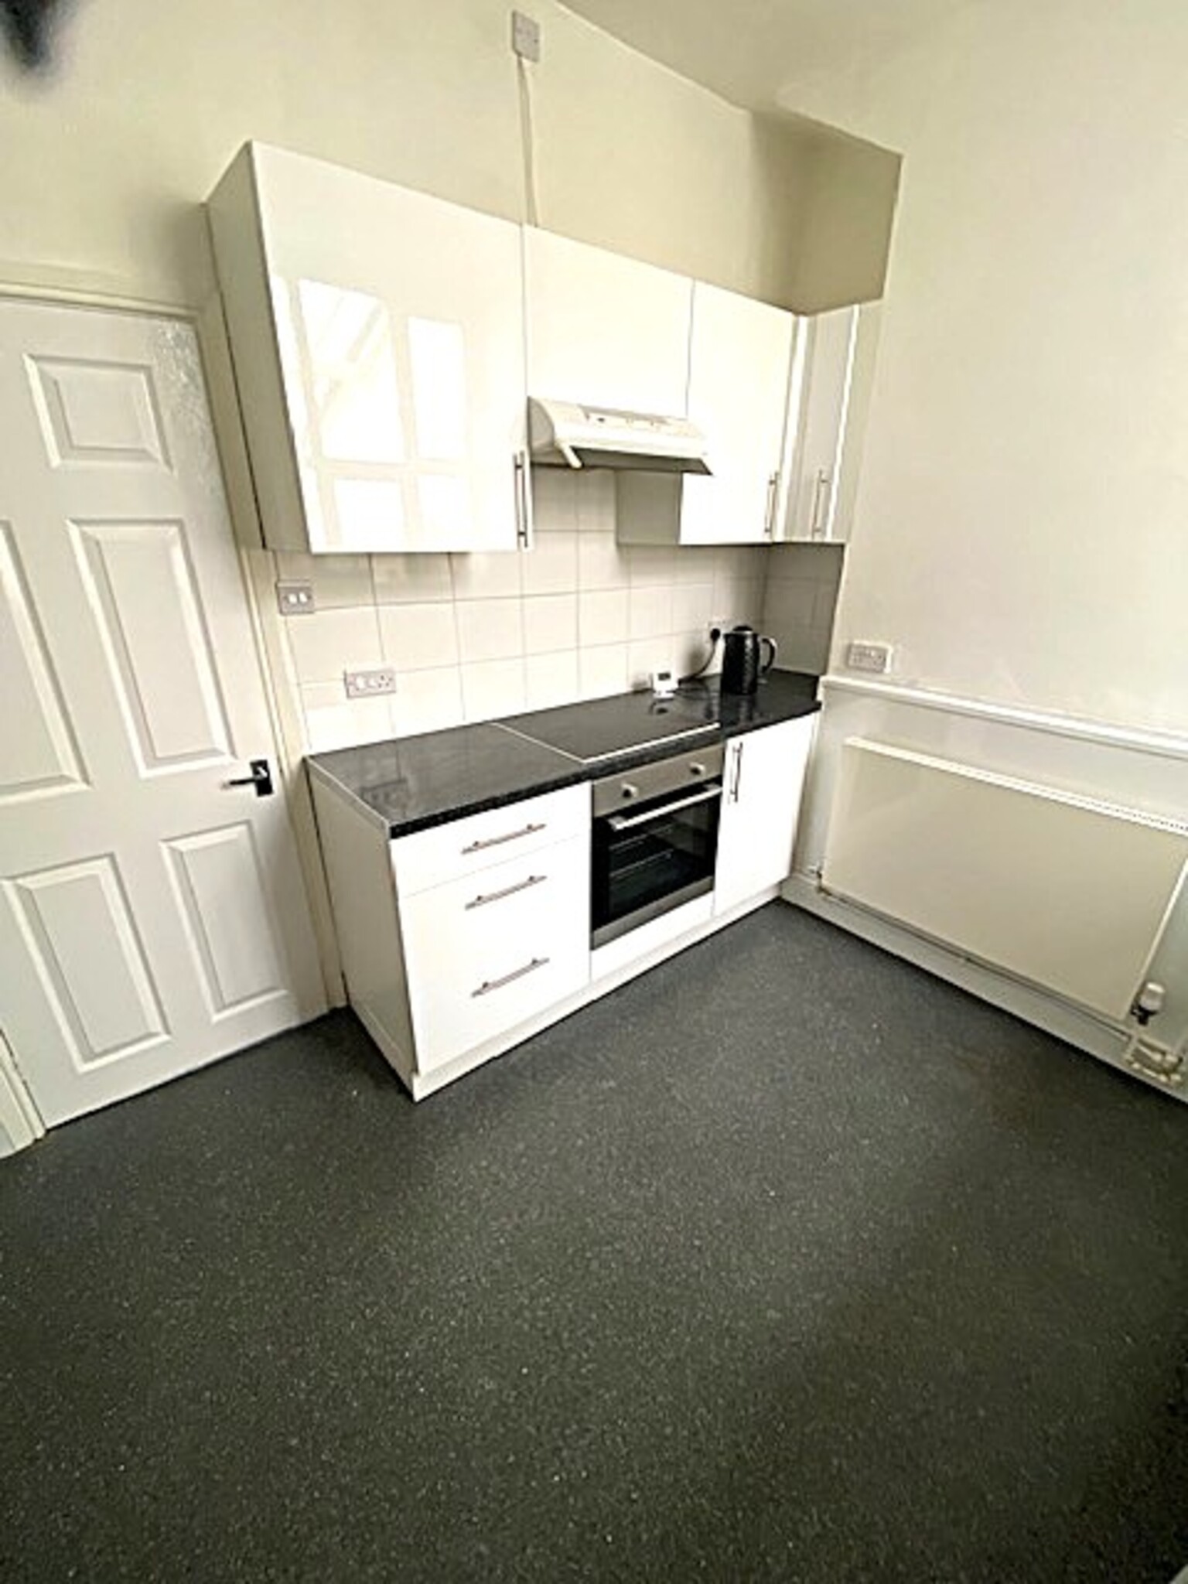
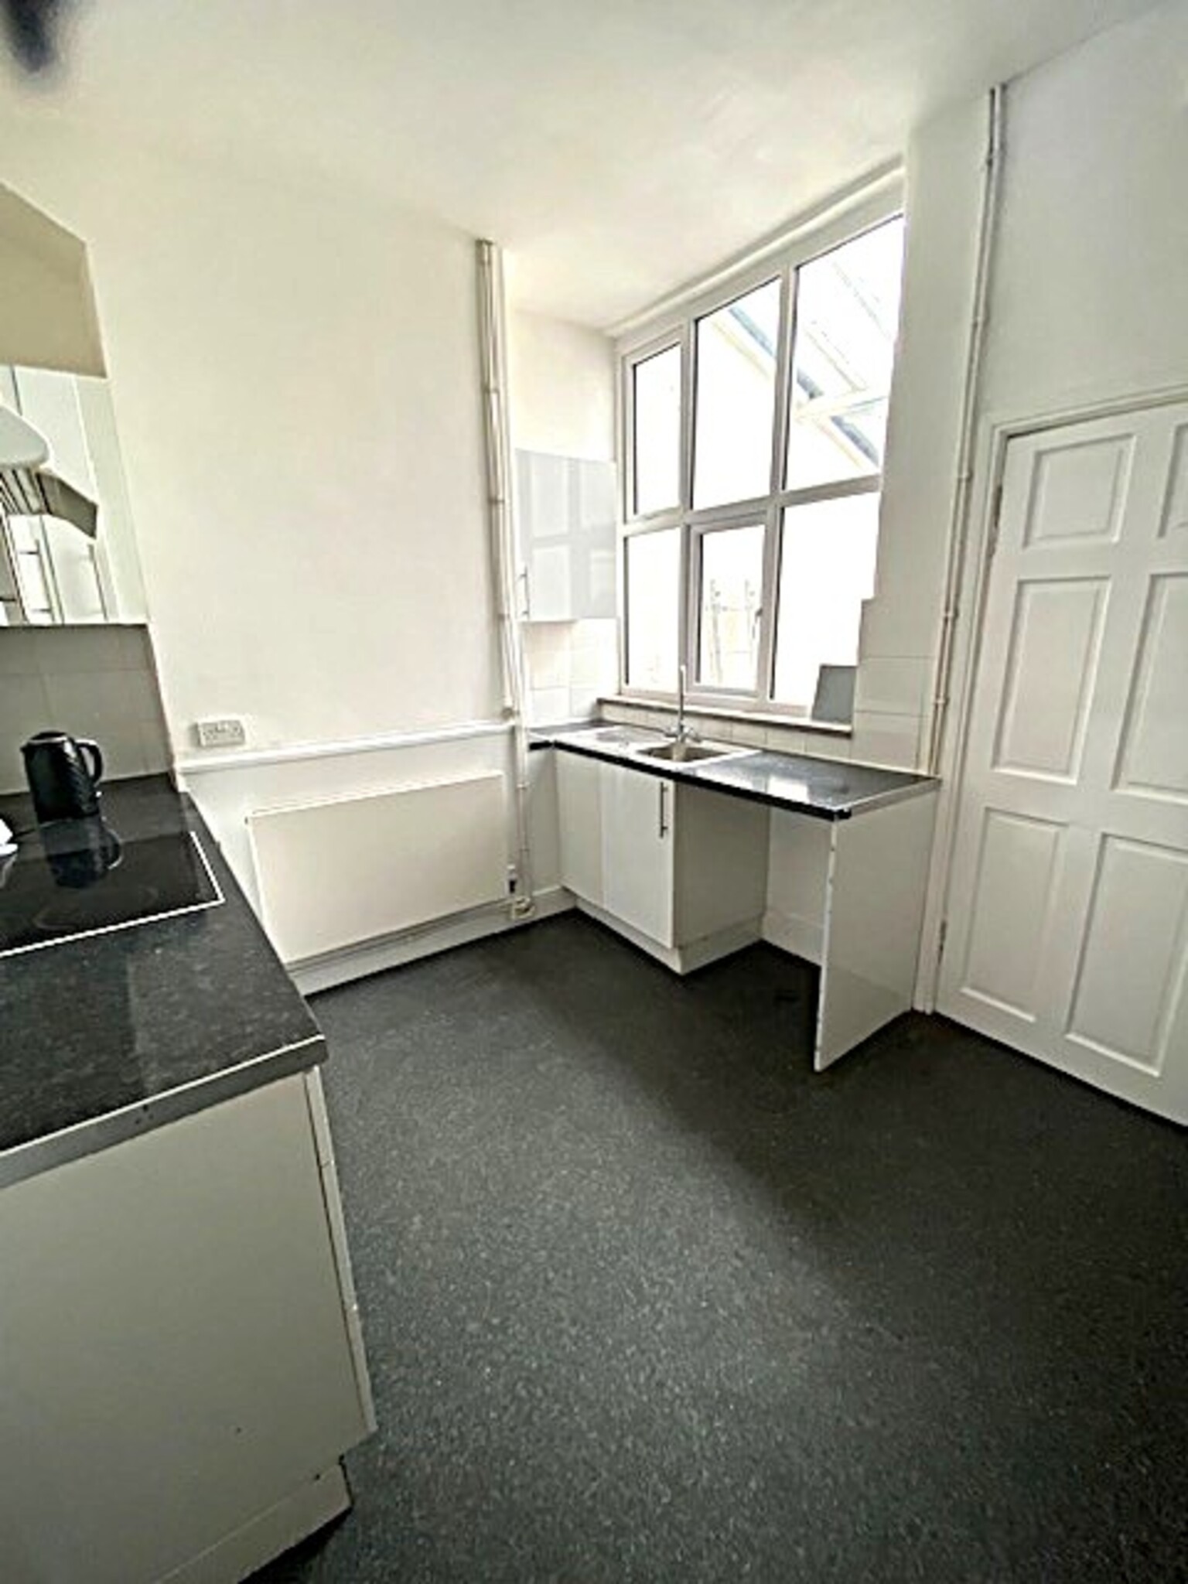
Kitchen 13’0” x 9’2”
Range of fitted wall and base units with electric hob, oven, extractor fan, part tiled walls, vinyl flooring.
Utility Room
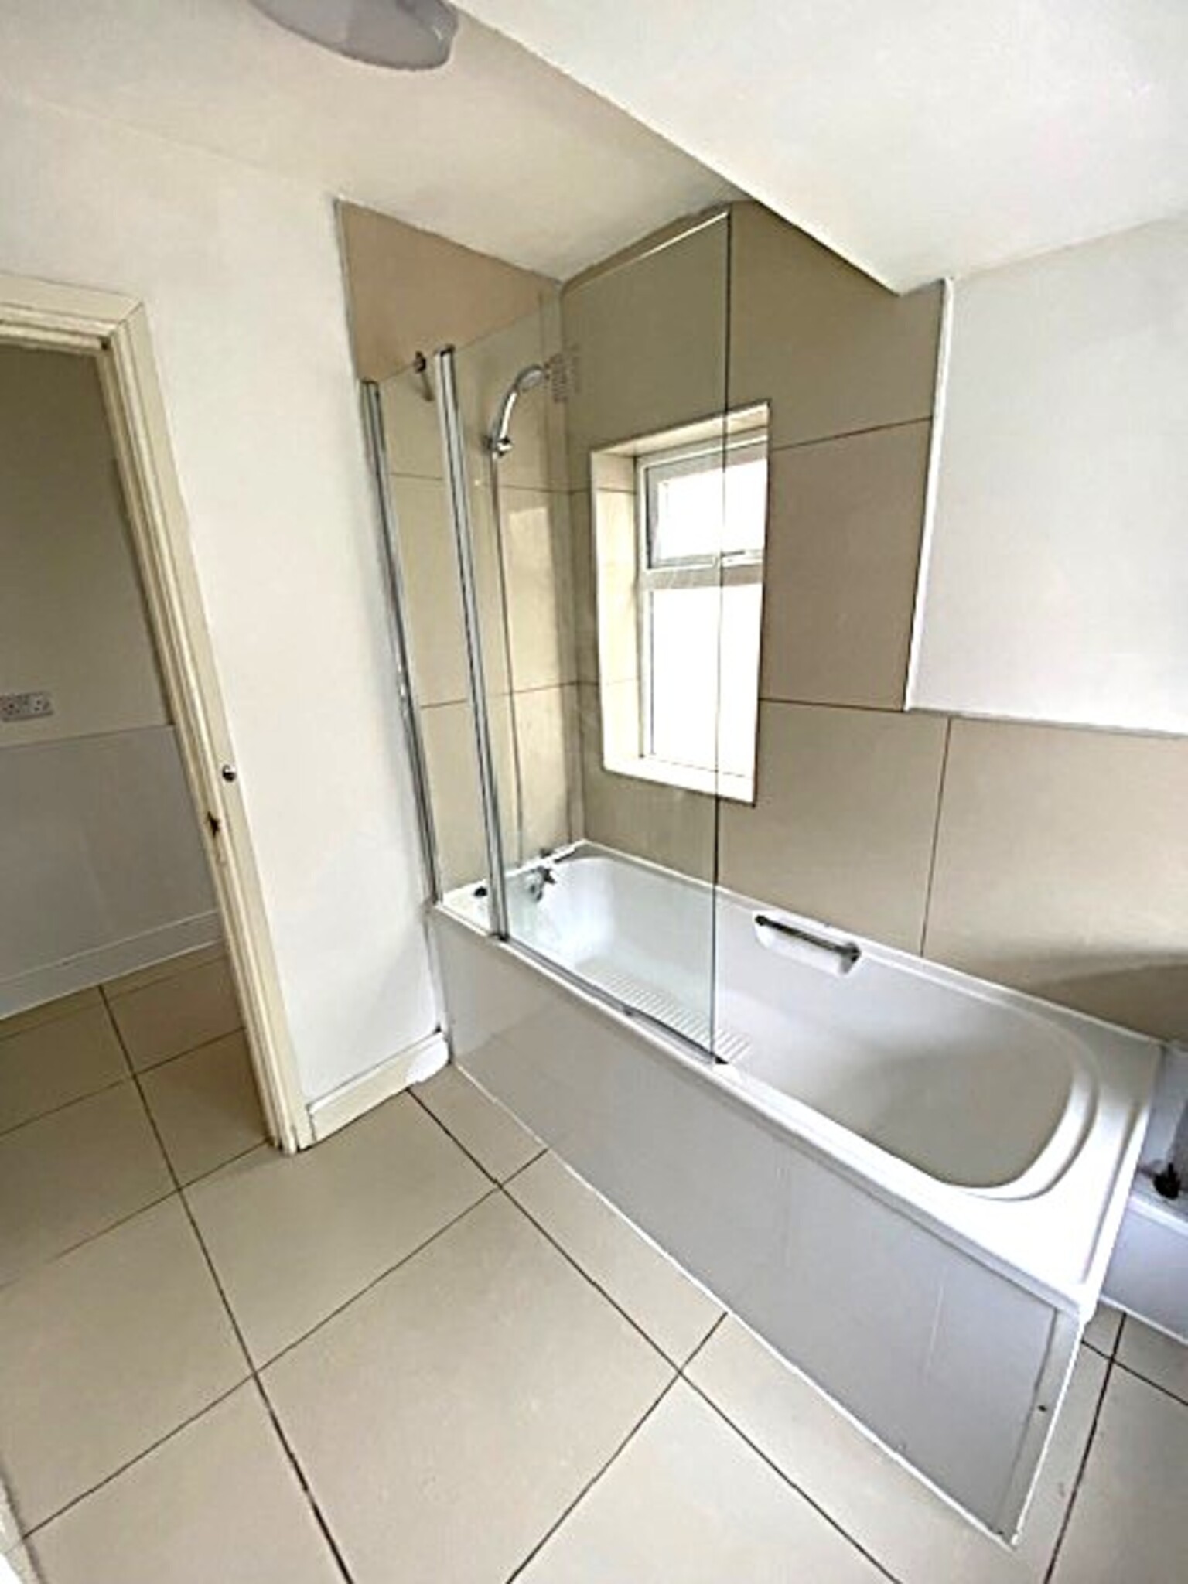
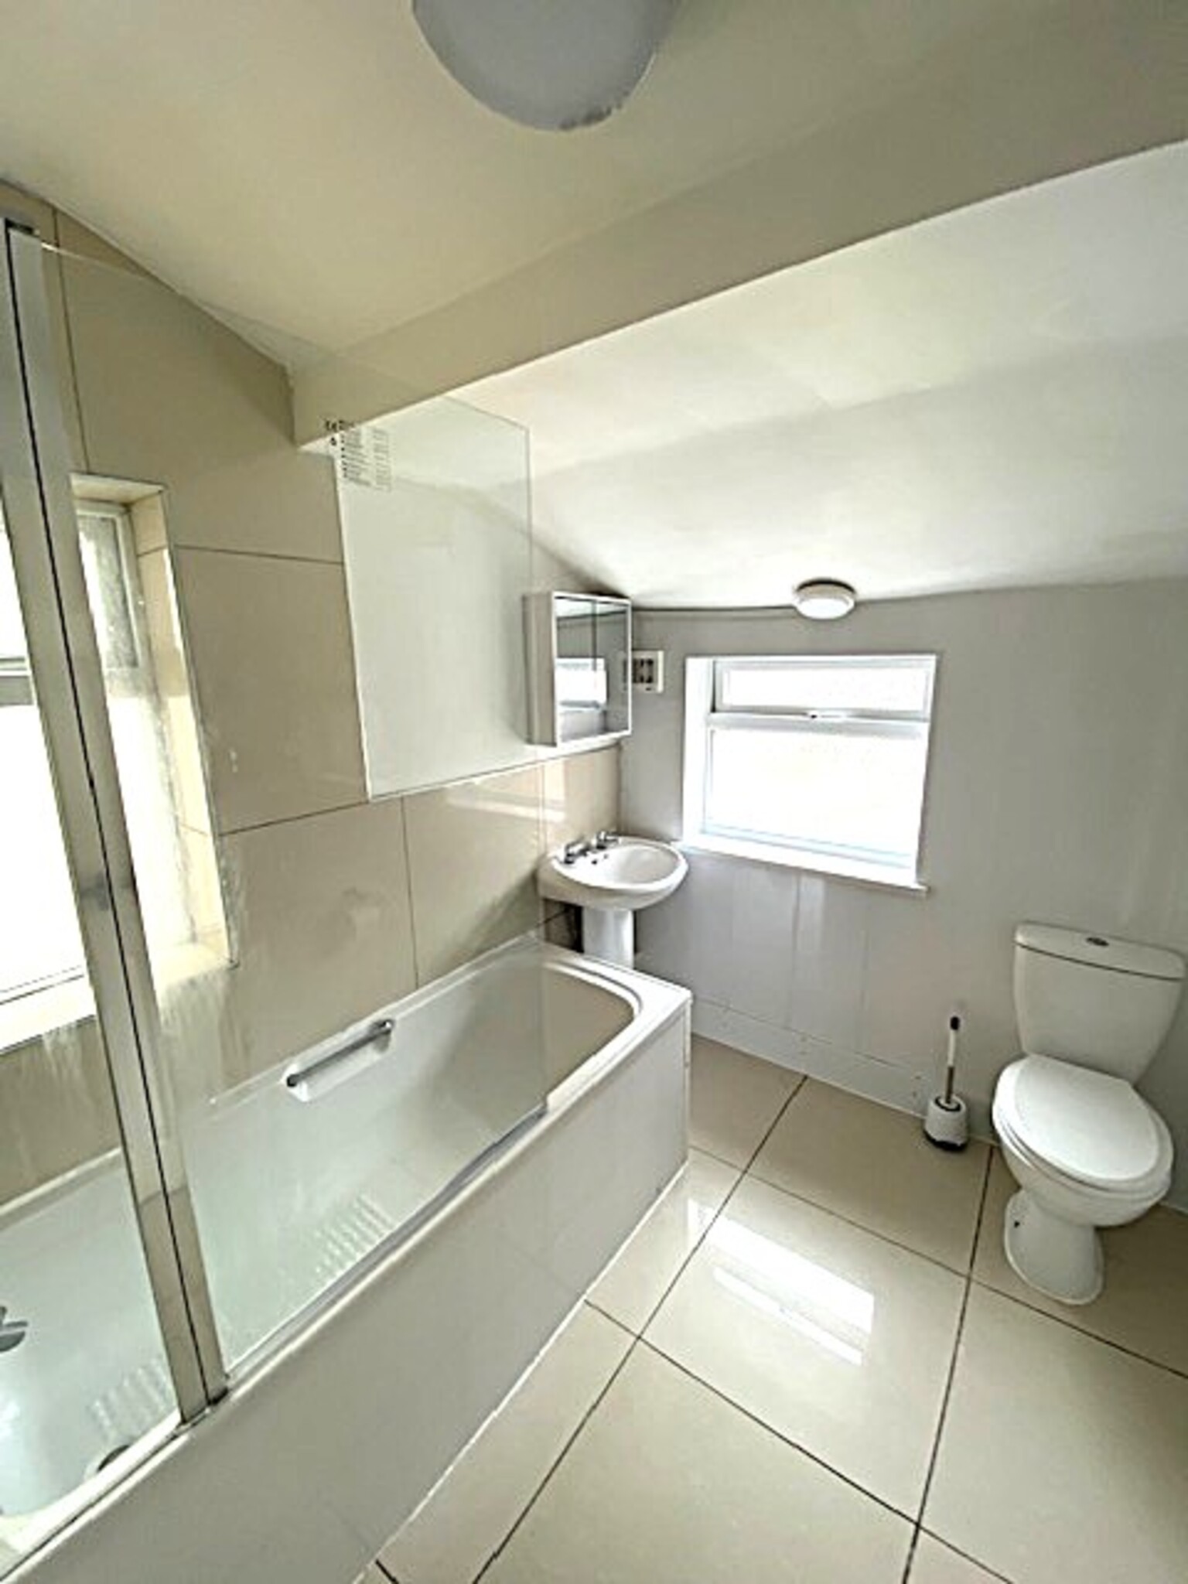
Bathroom (downstairs)
White low level flush suite with over bath shower and glass shower screen, part tiled walls, part UPVC wall panels, tiled flooring, radiator
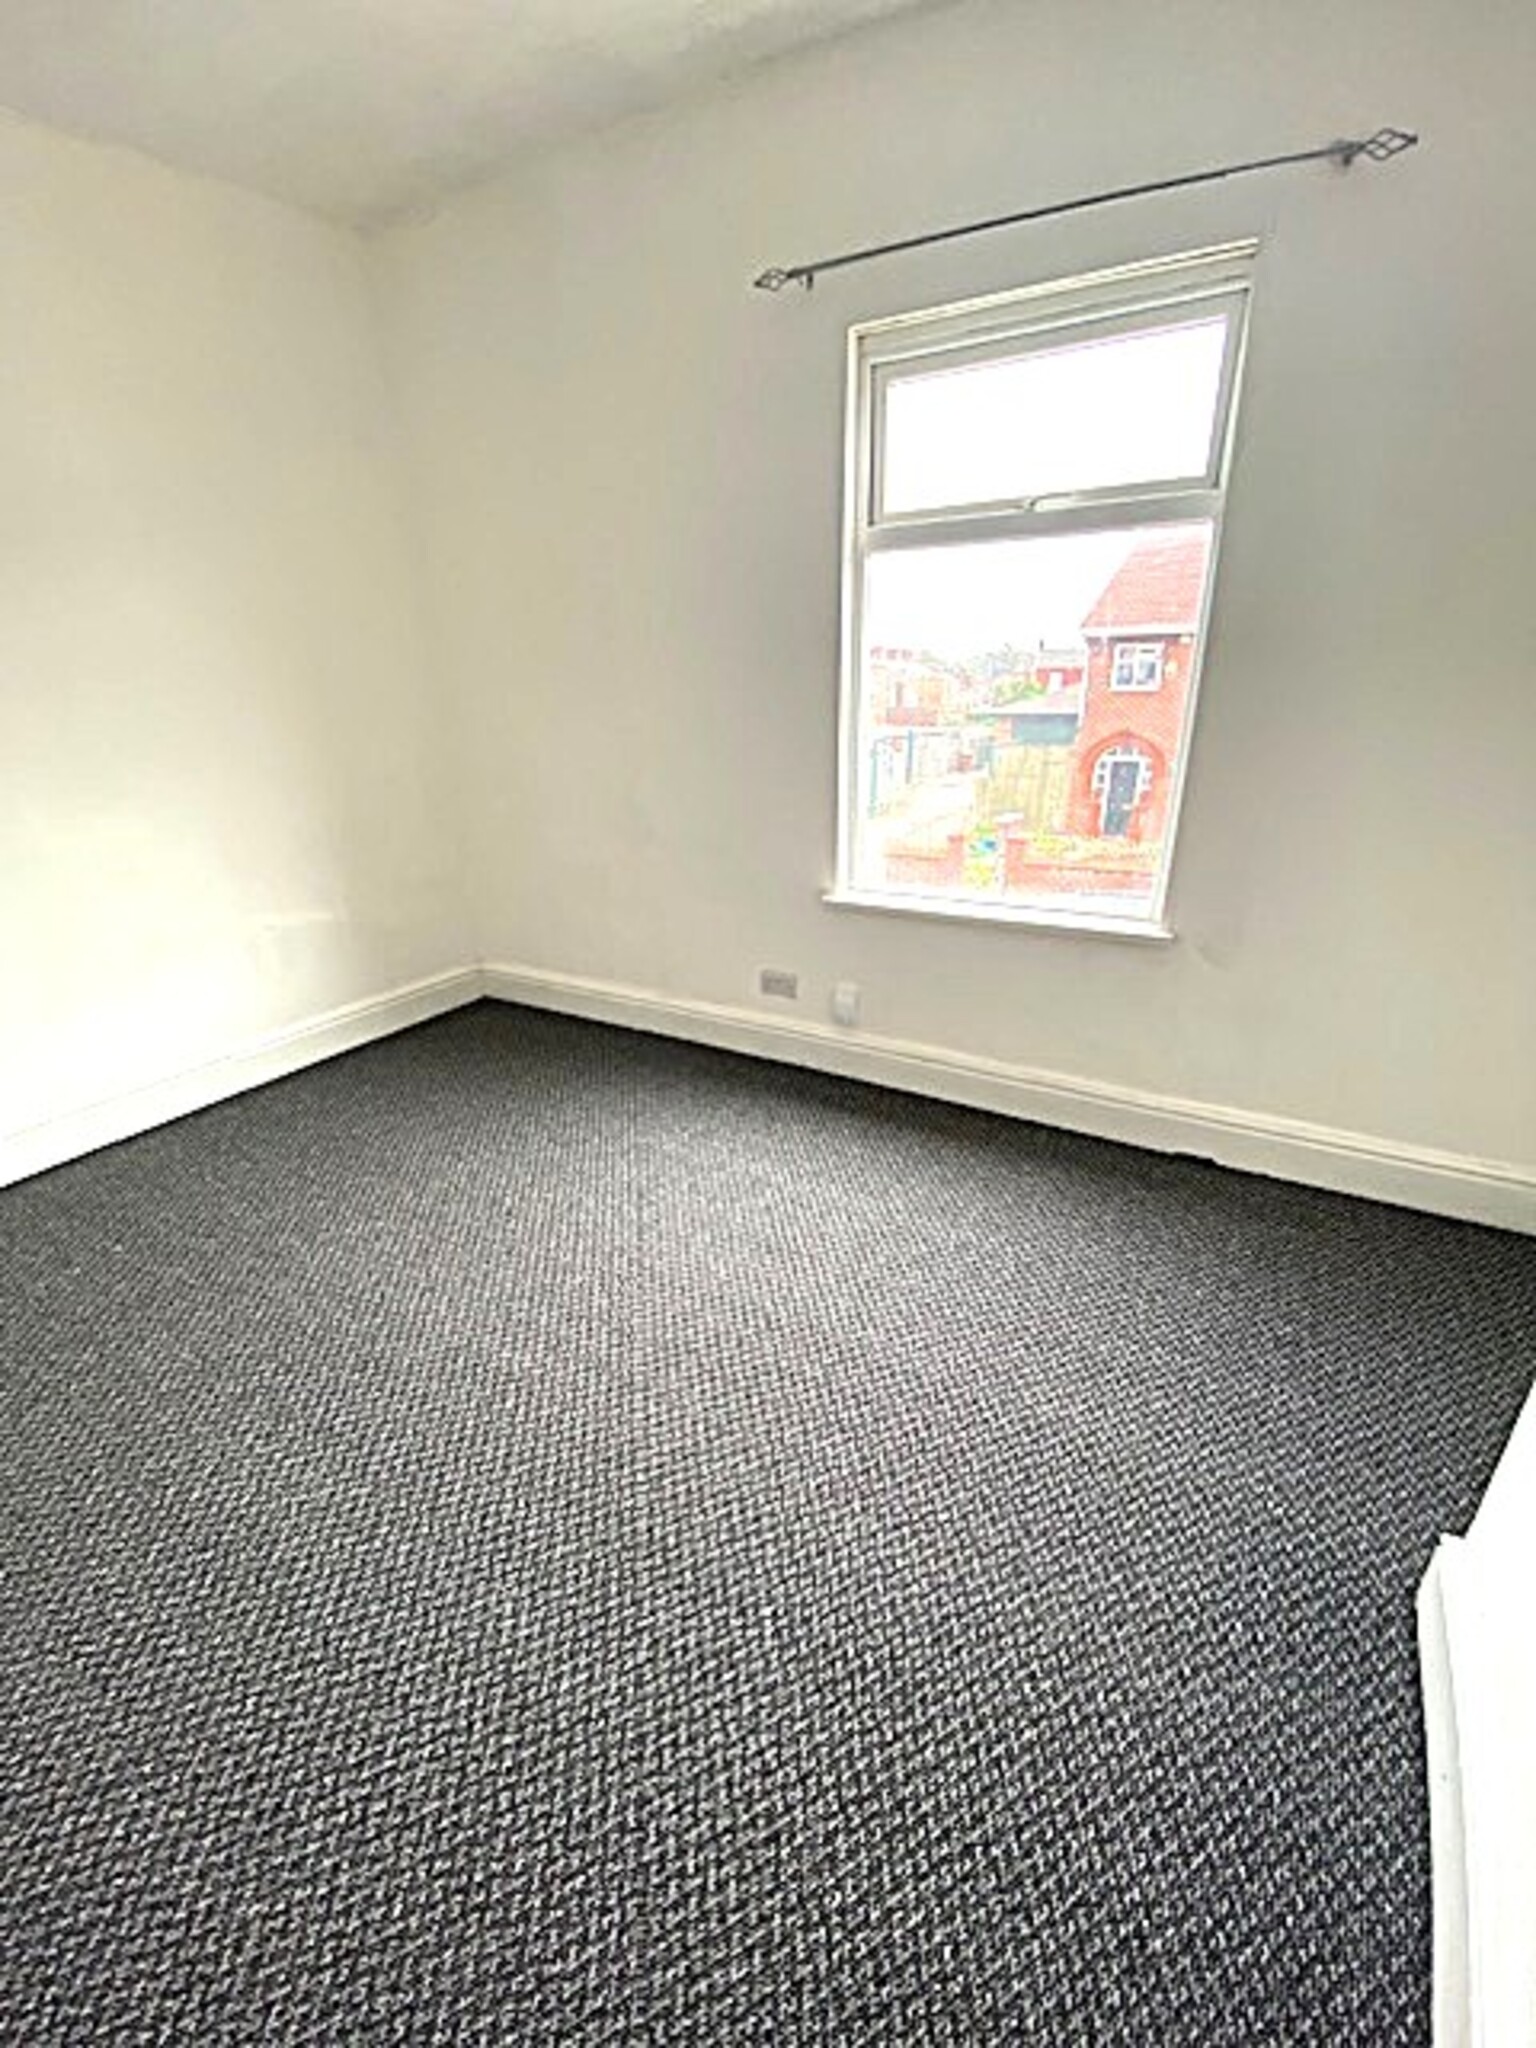
Bedroom One 11’0” x 13’2”
Carpet, radiator
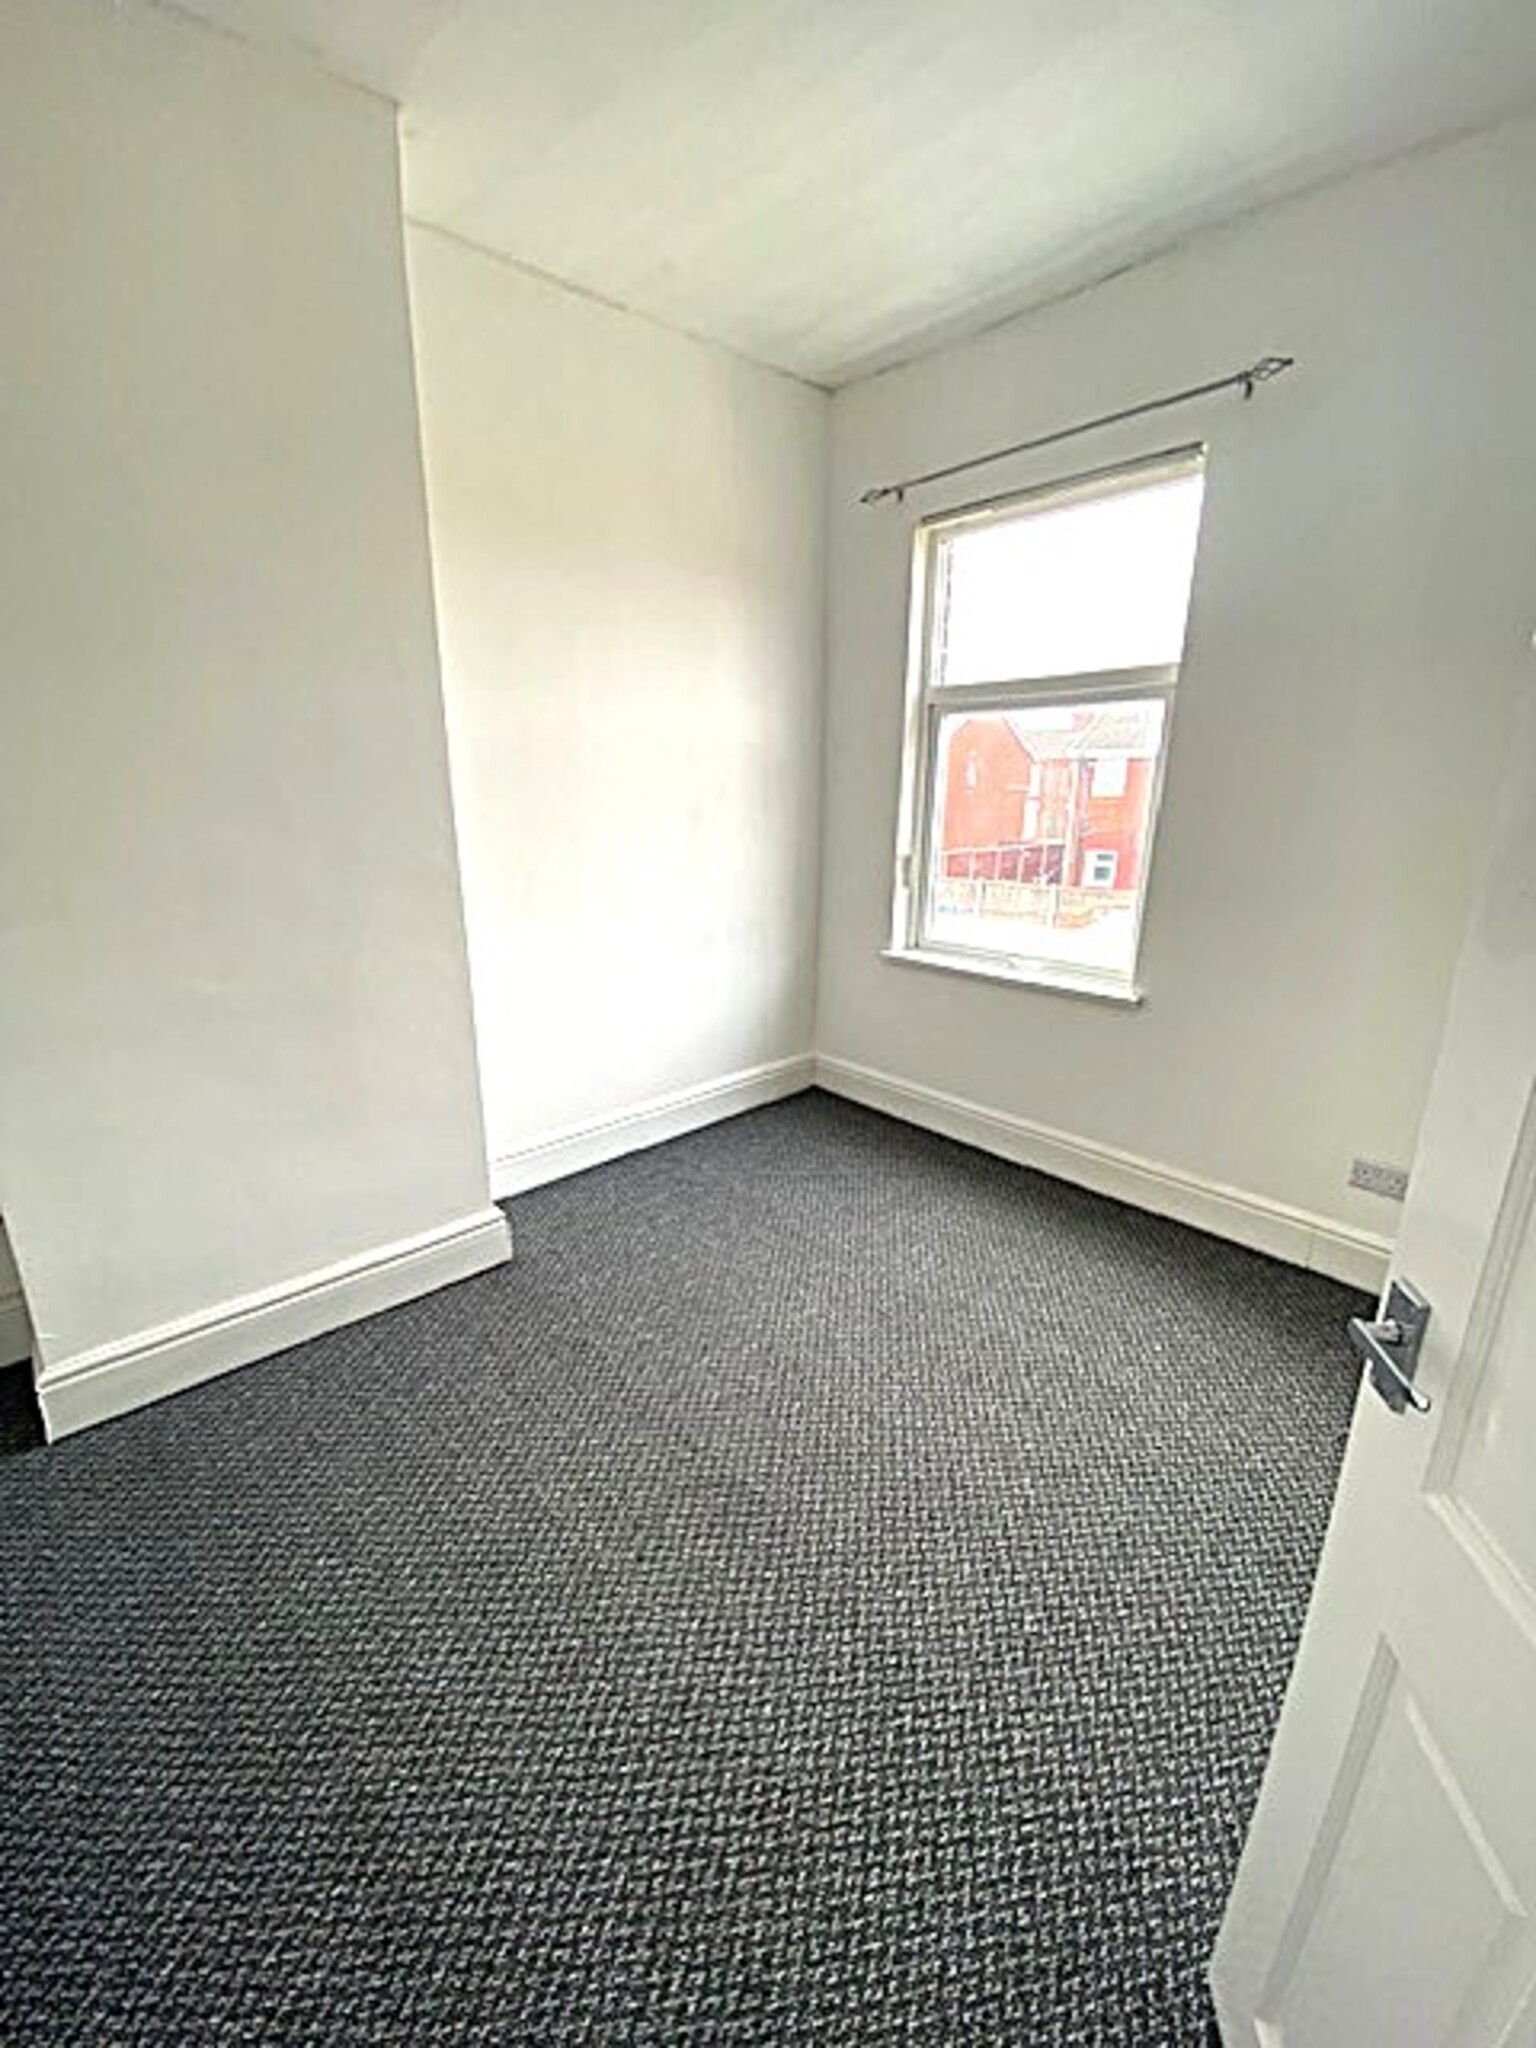
Bedroom Two 11’0” x 9’11”
Carpet, radiator
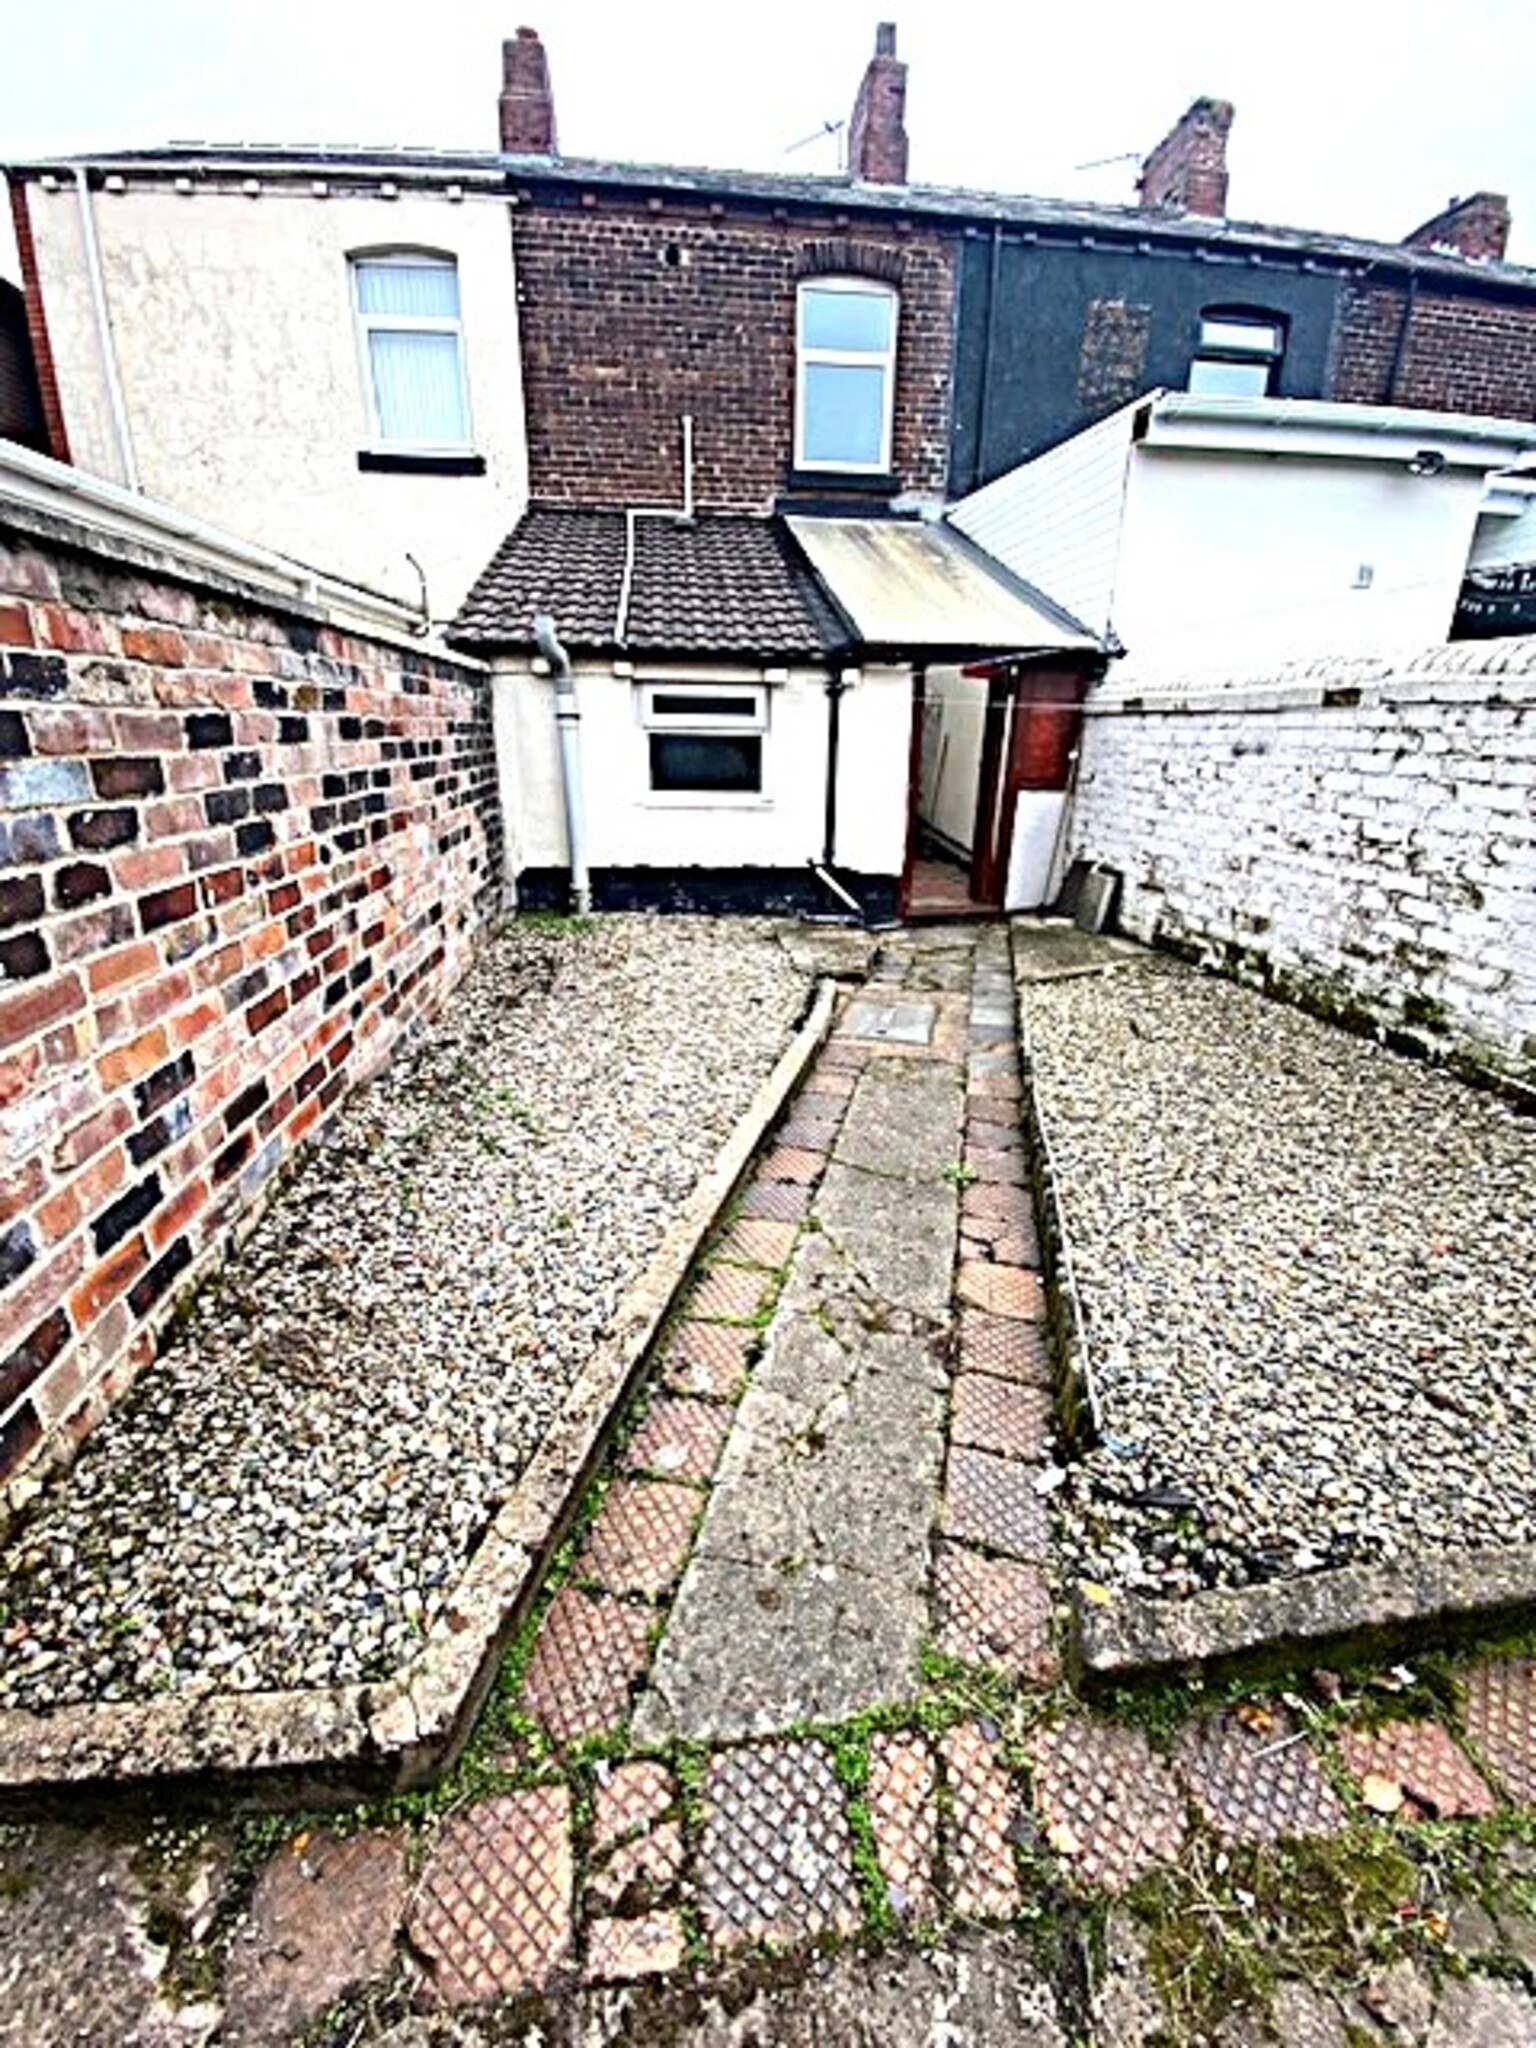
Externally
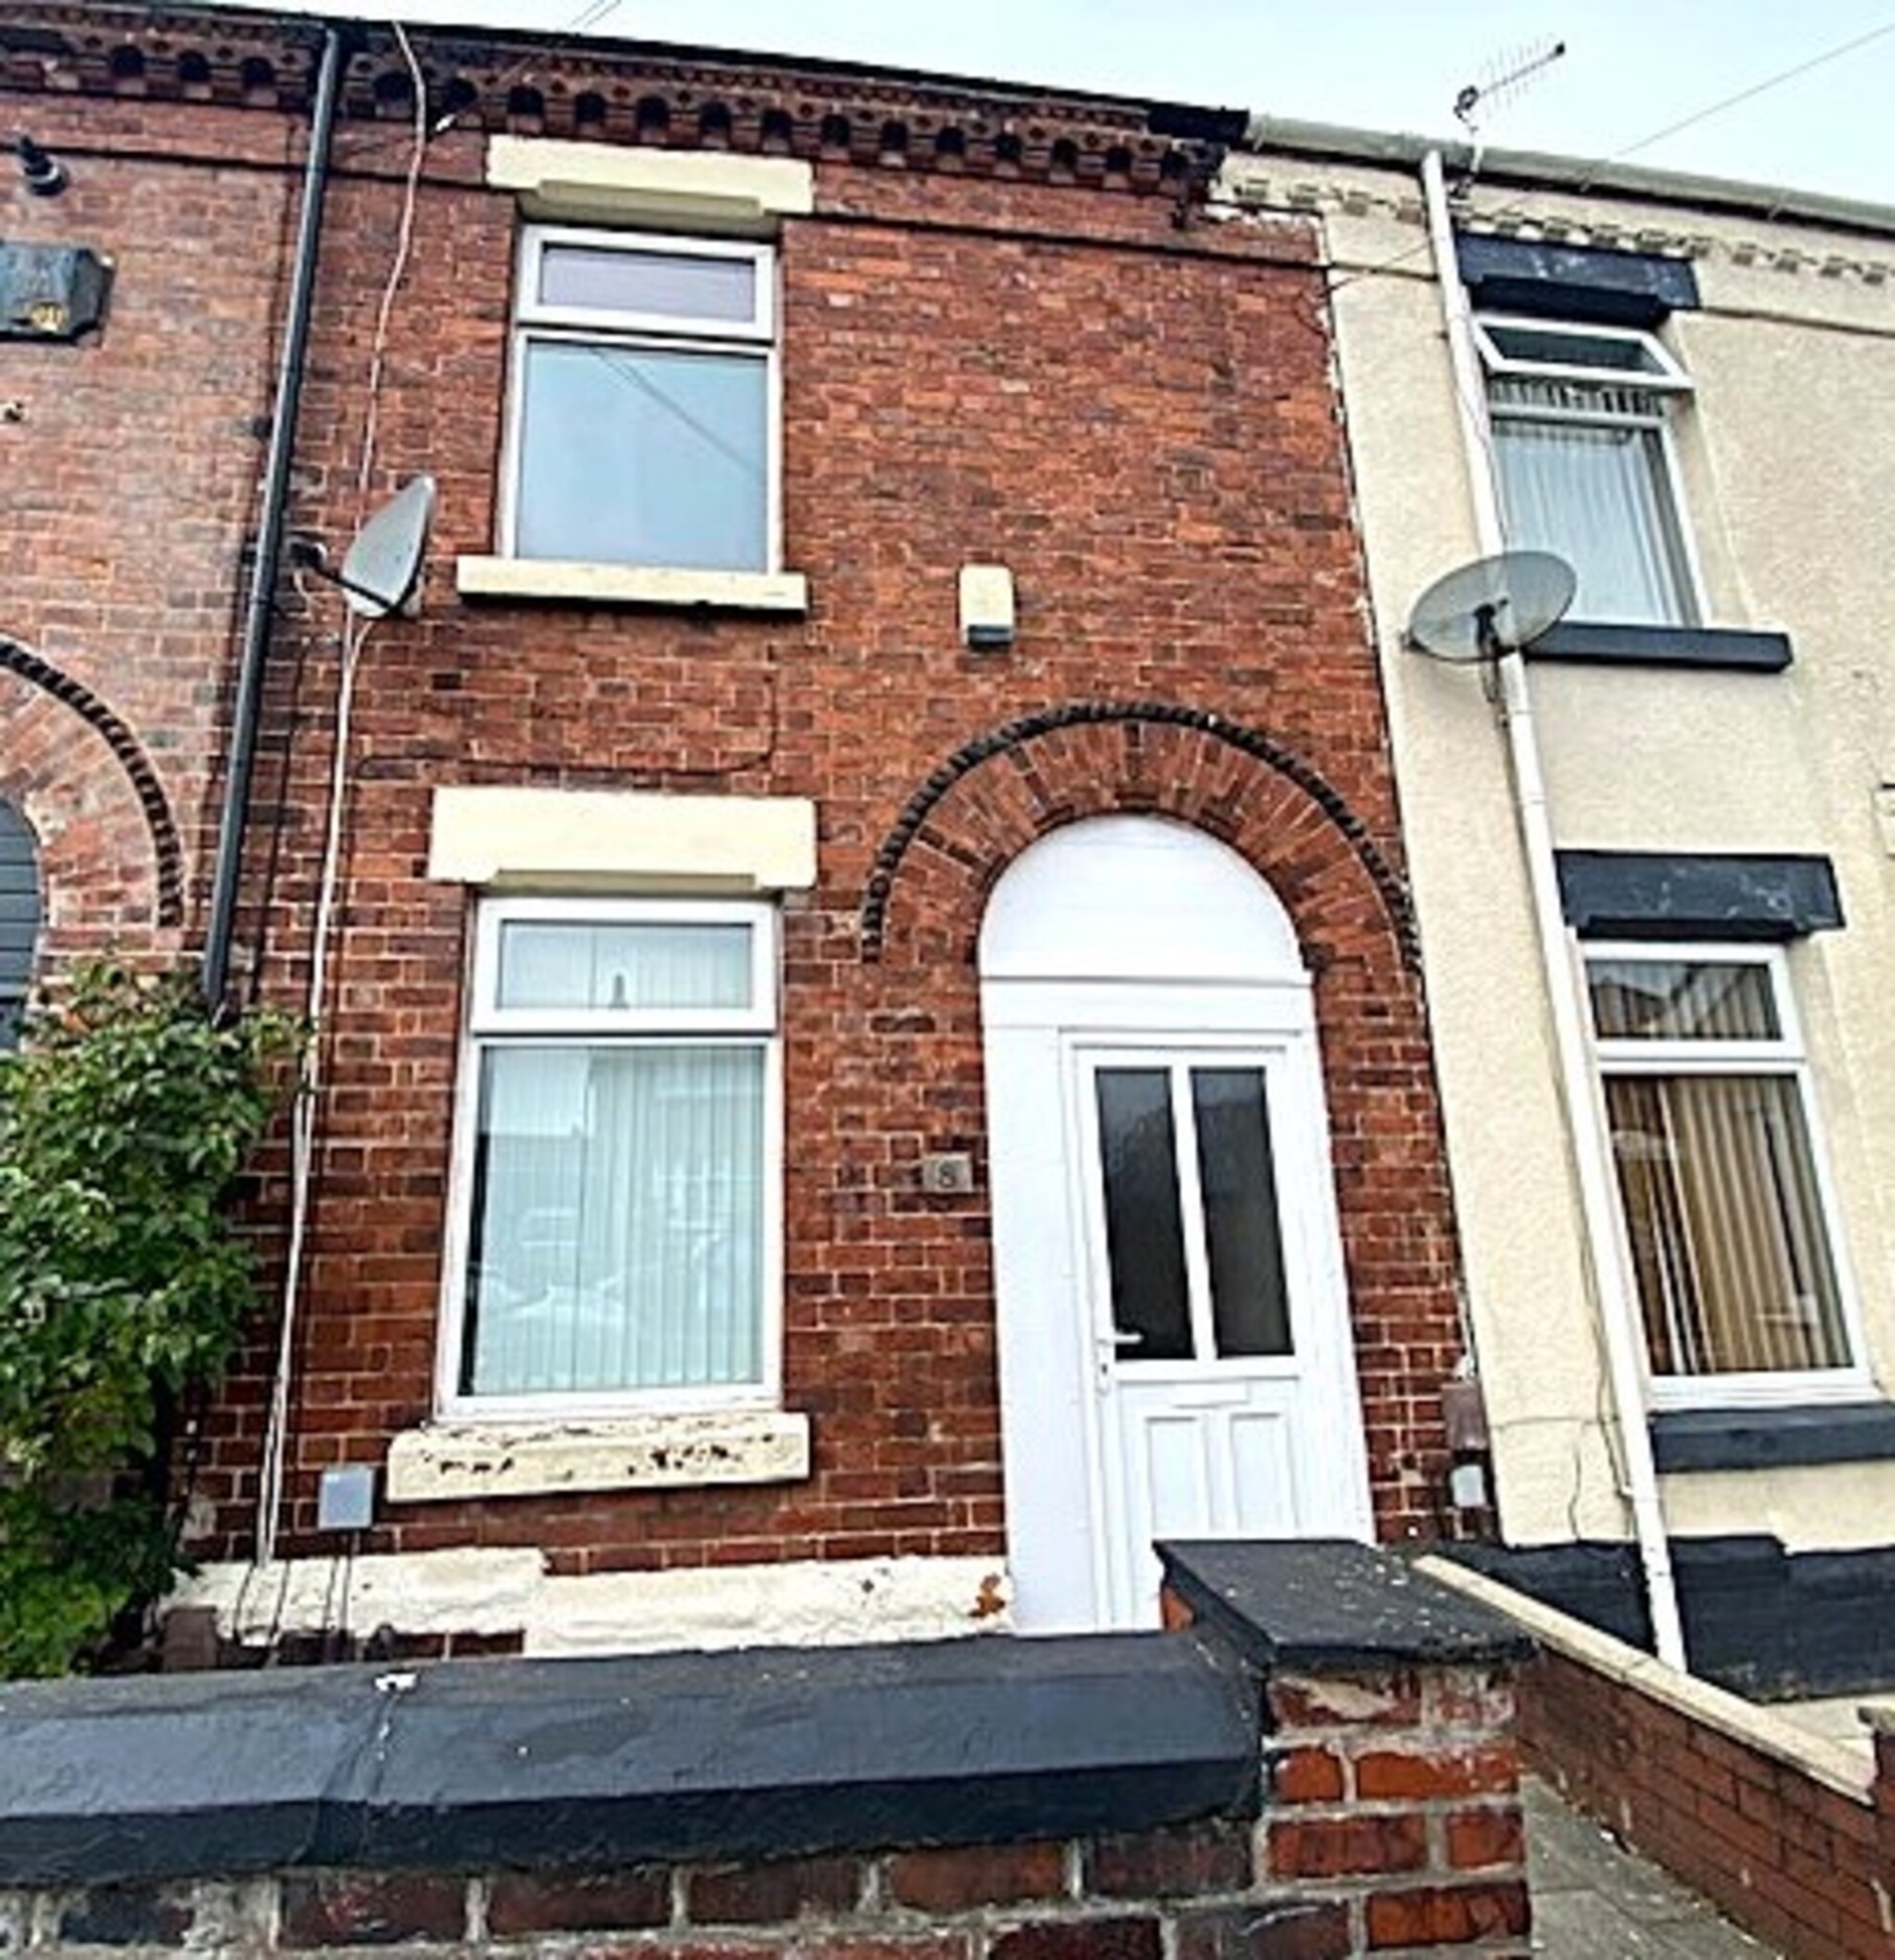
Walled front.
Spacious rear yard with secure outhouse
Additional information
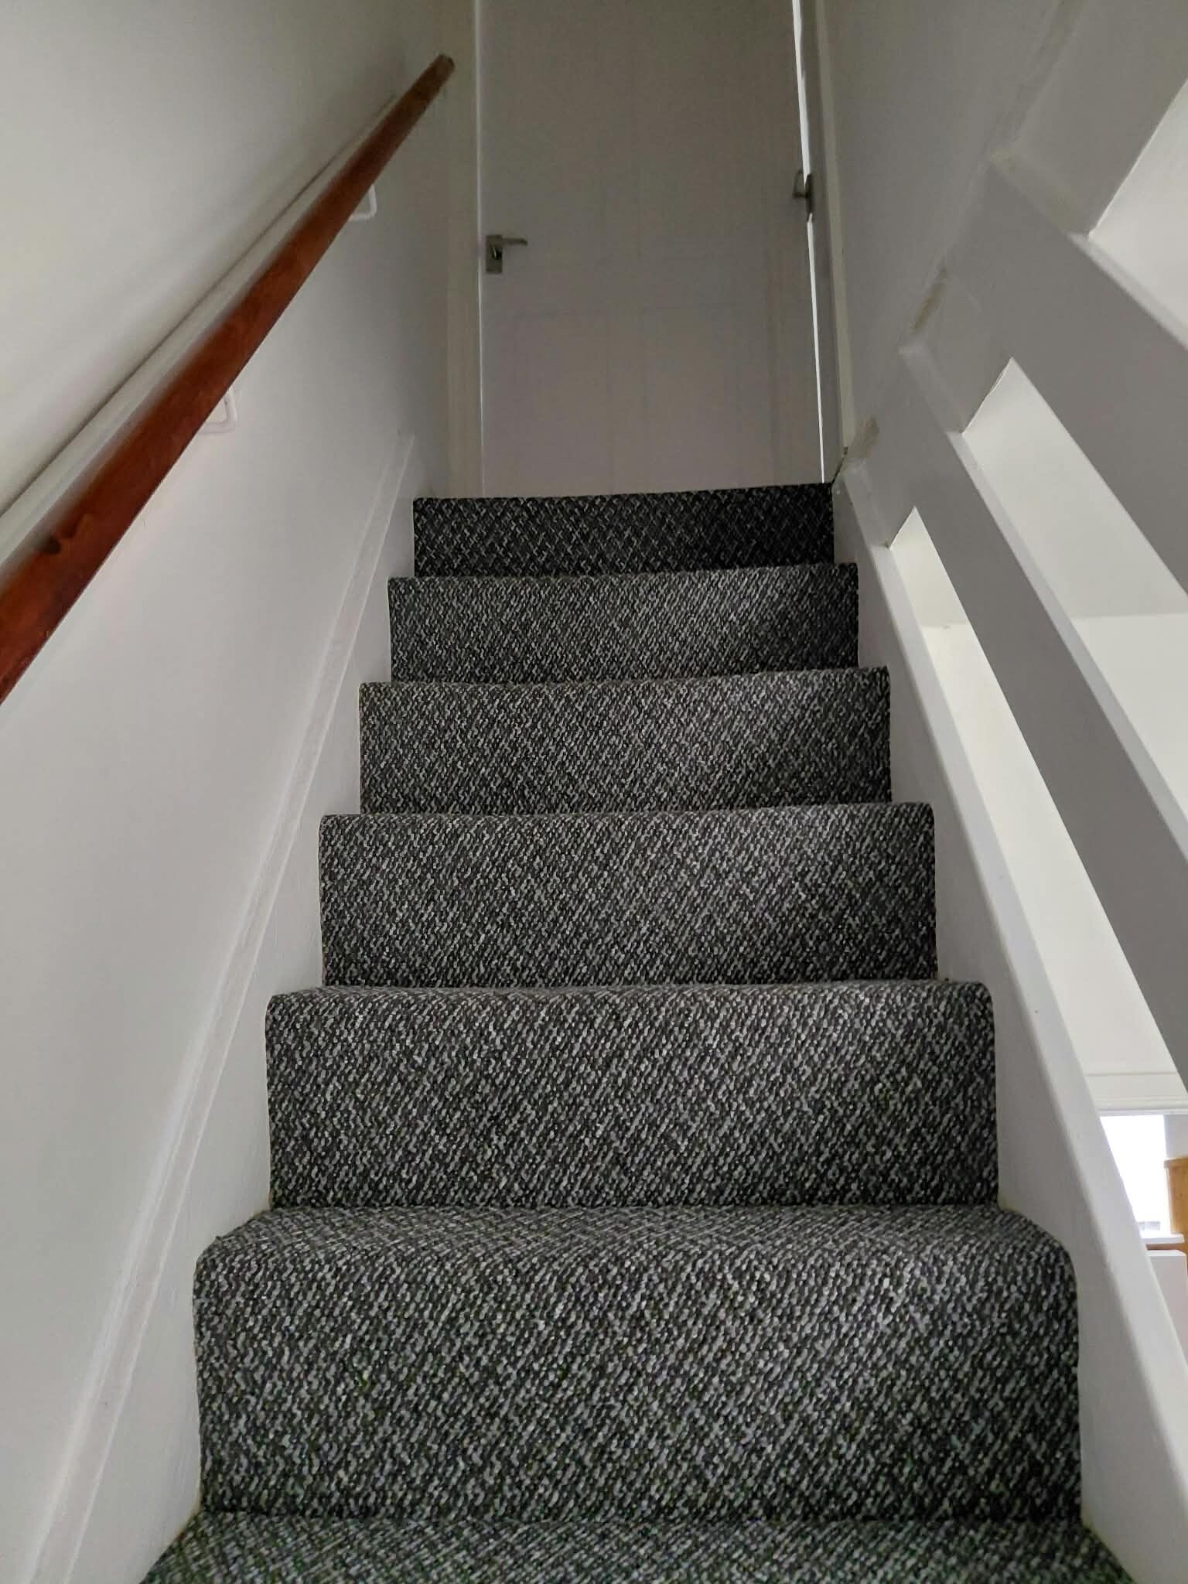
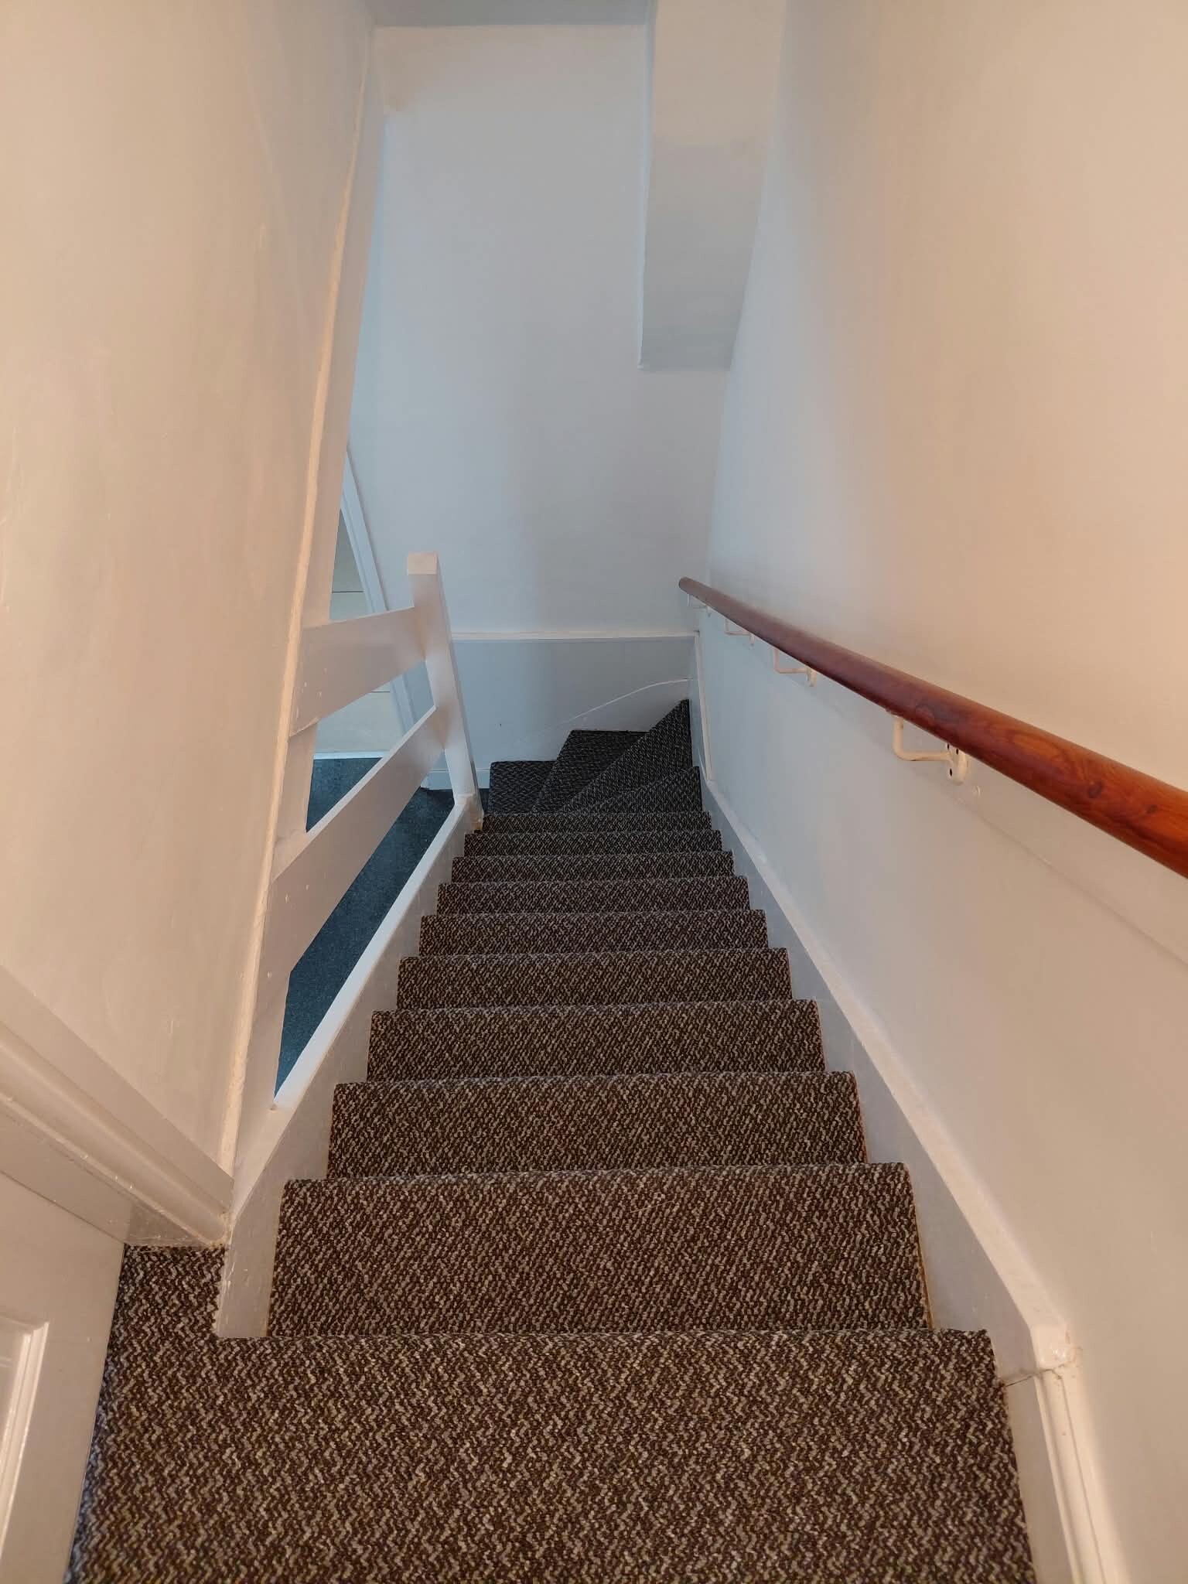
The property benefits from recent decoration, carpet
Gas safety certificate and boiler services record
EICR certificate valid 06/12/2026
Council Tax Band A
Please Note: We have not tested any systems, services, or appliances at the property.
All measurements are approximate.